
Open floor plans ask a lot of one room. It has to host movie nights, dinner parties, work calls, and kids' playtime, often within the same 300 square feet. A hidden TV is one of the simplest ways to let that room shift roles without a full rearrangement each time.
Start with Zones, Not Furniture
Before picking a cabinet, map out the room's actual uses: conversation area, dining or work area, and entertainment area. A TV lift cabinet works best when it can anchor the entertainment zone without visually claiming the whole room when it's not in use.
Choosing the Right Cabinet for Multi-Use Spaces
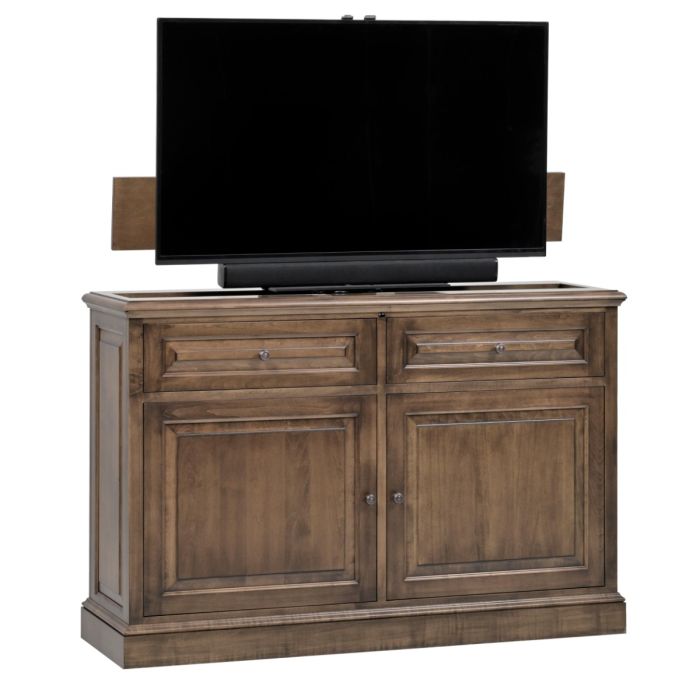
- Console cabinets that sit low and wide work well as a room divider between a seating area and a dining or office nook
- Swivel lift mechanisms let one TV serve two zones, useful if your workspace and your couch face different directions
- Cabinets with closed storage keep game consoles, cables, and board games out of sight when the room needs to look like a dining room or office instead
Designing Around the Cabinet
Once the cabinet is chosen, build the rest of the room around its "off" state first. Ask what the room looks like with the TV hidden, then add furniture, rugs, and lighting that make that version of the room feel complete on its own.
Lighting and Sightlines
In multi-purpose rooms, lighting often has to serve two moods: task lighting for work or dinner, and ambient lighting for movie nights. Position the cabinet where overhead or task lighting doesn't create glare on the screen when it's raised, and where a floor lamp or dimmable fixture can take over for viewing.
A Room That Works Harder
The goal isn't to hide the TV out of embarrassment. It's to let the room do more than one job well. A hidden TV means the space can host a dinner party at seven and a movie at nine without looking like it's compromising either one.
See our full range of cabinet styles built for open-concept and multi-purpose living rooms.